

Solutions · Colocation & Hosting · Specifications
Colocation specifications and design basis
PacinfraX colocation halls are designed around your racks: A+B power through UPS and PDUs, cooling from air to direct liquid, rack positions for 42U to 52U, four security layers, a carrier-neutral meet-me room and on-site operations. This page sets out the design basis by group, and what you bring versus what we provide.
Updated
At a glance
Colocation design basis at a glance
Every row is sized to your racks, from air-cooled to direct-liquid densities. The design review turns your rack elevations into the exact power, cooling and positions for your space.
Colocation is delivered in campus halls as they energize; Nam Thang Binh phase 1 (20 MW IT load) is targeted for 2026–2027 — reserve your requirement now.
Colocation design basis summary
| Group | Design intent |
|---|---|
| Power | Independent A and B paths to every rack, metered per circuit, in halls designed around on-site generation and storage. |
| Cooling | Air, rear-door heat exchangers and direct liquid, chosen row by row. |
| Hall | Floor, ceiling and cable trays planned for heavy, dense GPU racks. |
| Fire and safety | Early detection, suppression per hall and leak detection on liquid rows. |
| Security | Perimeter, building, hall and rack layers. |
| Network | Carrier-neutral meet-me room, diverse fibre paths and dark fibre. |
| Operations | Remote hands, change windows and regular reporting. |
Power
Power: A+B feeds, UPS, on-site generation and metering
A+B feeds, UPS, on-site generation and metering
- A+B feeds: two independent paths, each from its own UPS through its own PDU, to every rack.
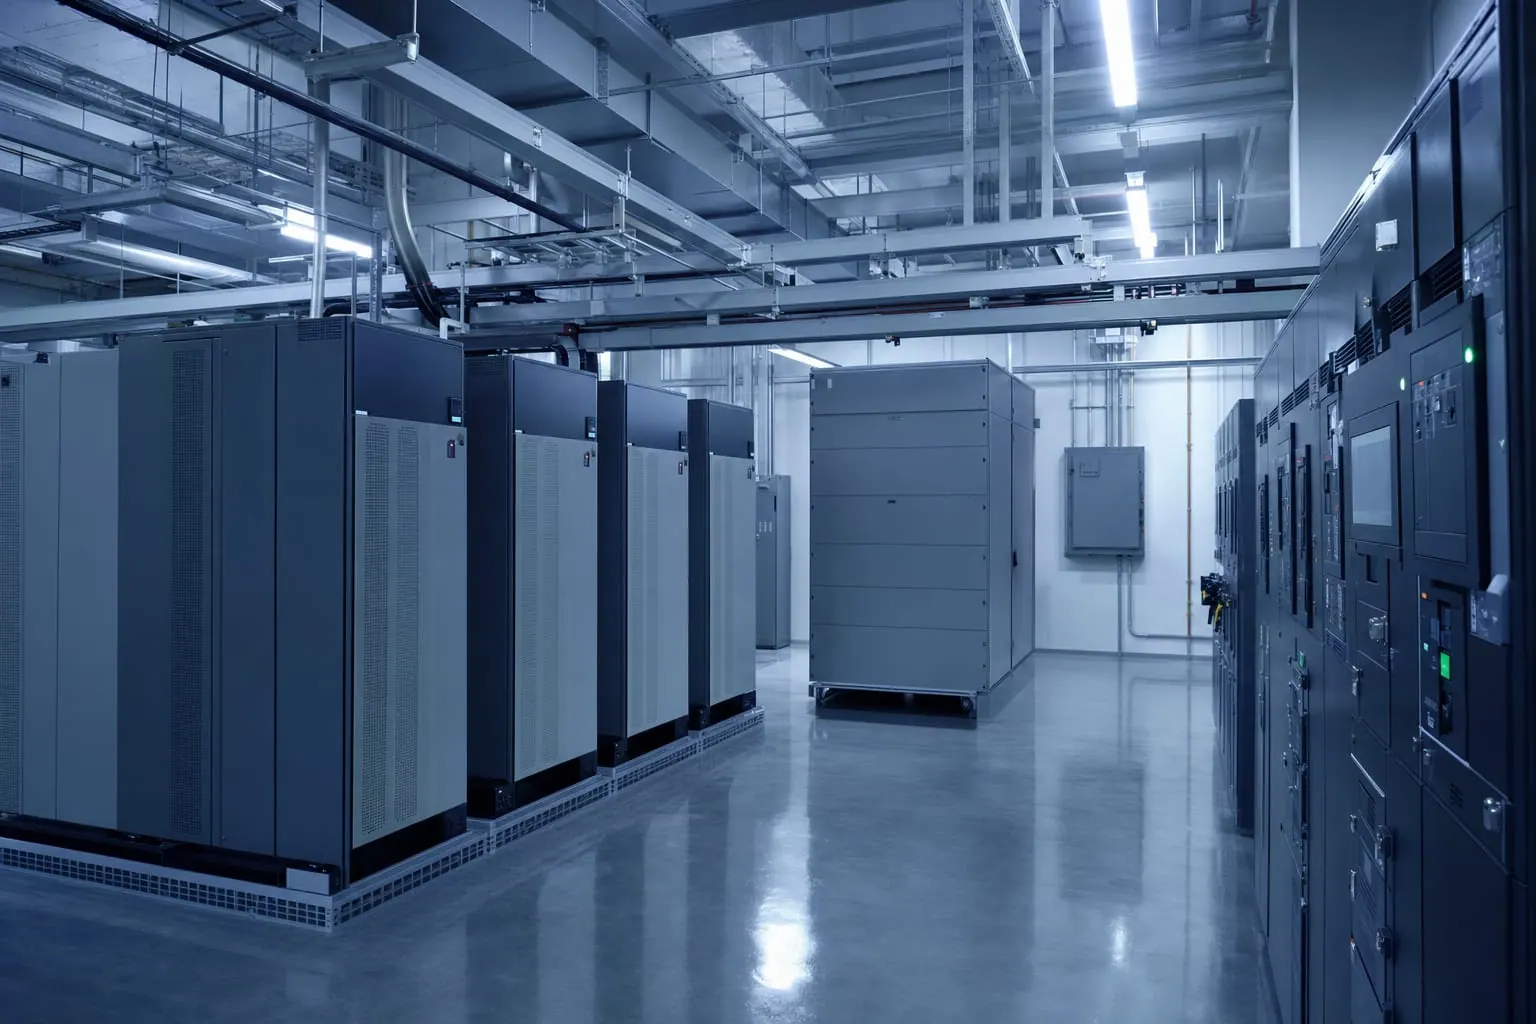
- UPS: carries the load through any switchover between sources, with battery cabinets in a dedicated room.
- On-site generation: halls are designed around on-site generation and battery storage, with the grid as a later bridge, as on the South ERCOT, Texas campus; see power infrastructure.
- Metering: power measured per circuit and reported to you, so you see what each rack draws.
Redundancy is set per hall and written into your agreement, so a training cluster and a production inference system each get the resilience they need.
Diagram: A and B power feeds
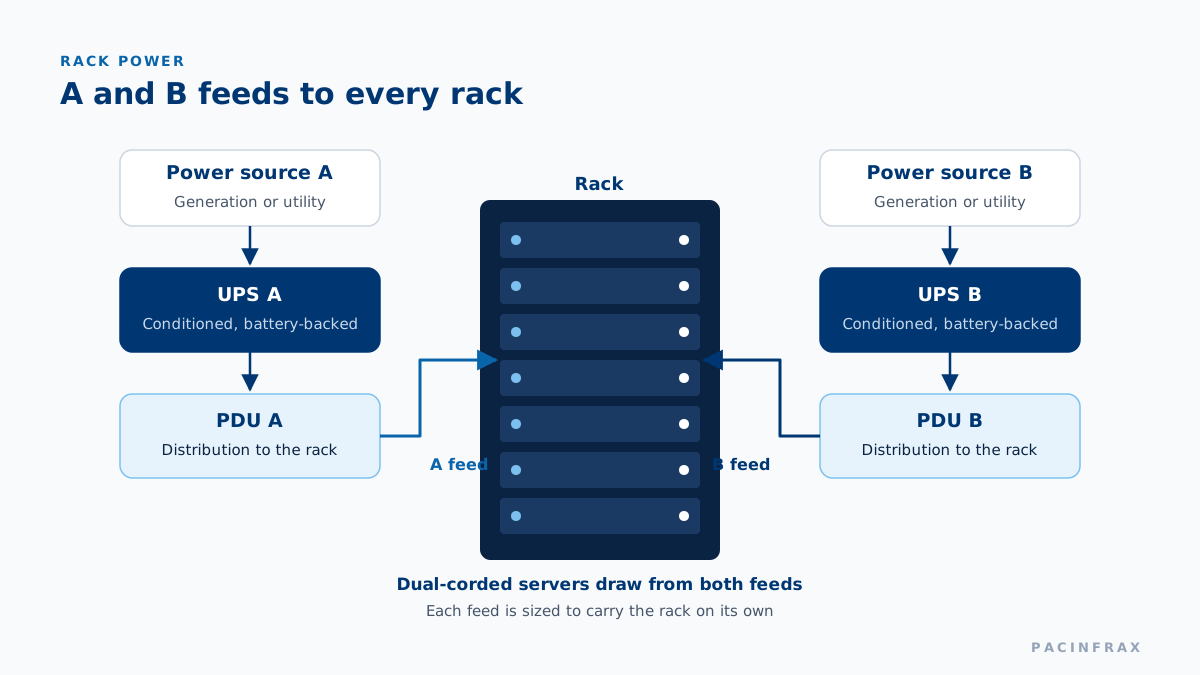
Photo: UPS and switchgear room
Cooling
Cooling: air, rear-door and direct liquid
Air, rear-door, direct liquid, CDU and water quality
- Air: contained hot and cold aisles for network gear, storage and air-cooled servers.
- Rear-door heat exchangers: water-cooled doors that remove heat at the back of the rack, for denser air-cooled racks.
- Direct liquid: coolant delivered to cold plates on the chips through rack manifolds, for dense GPU racks.
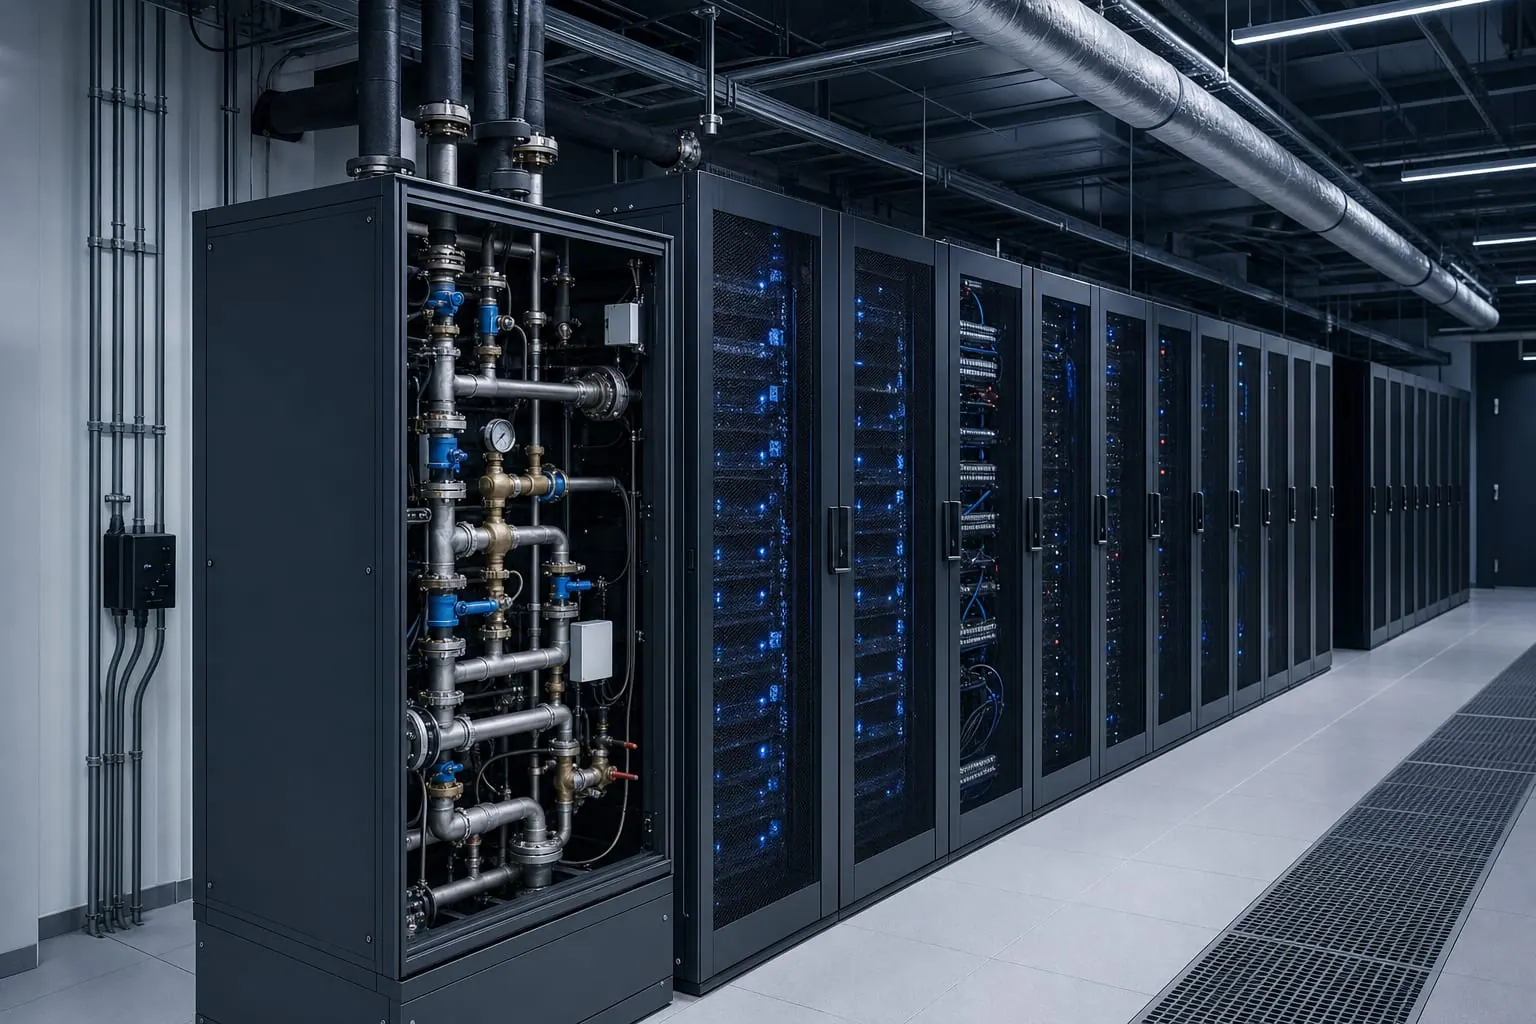
- CDU: coolant distribution units separate the facility water loop from the loop that reaches your servers.
- Water quality: coolant chemistry, filtration and monitoring kept to your server maker's specification, with leak detection under every liquid row.
Mixed halls are normal: liquid rows for GPU racks and air rows for switches and storage, side by side. The GPU hosting guide covers liquid rows in depth.
Diagram: three cooling options
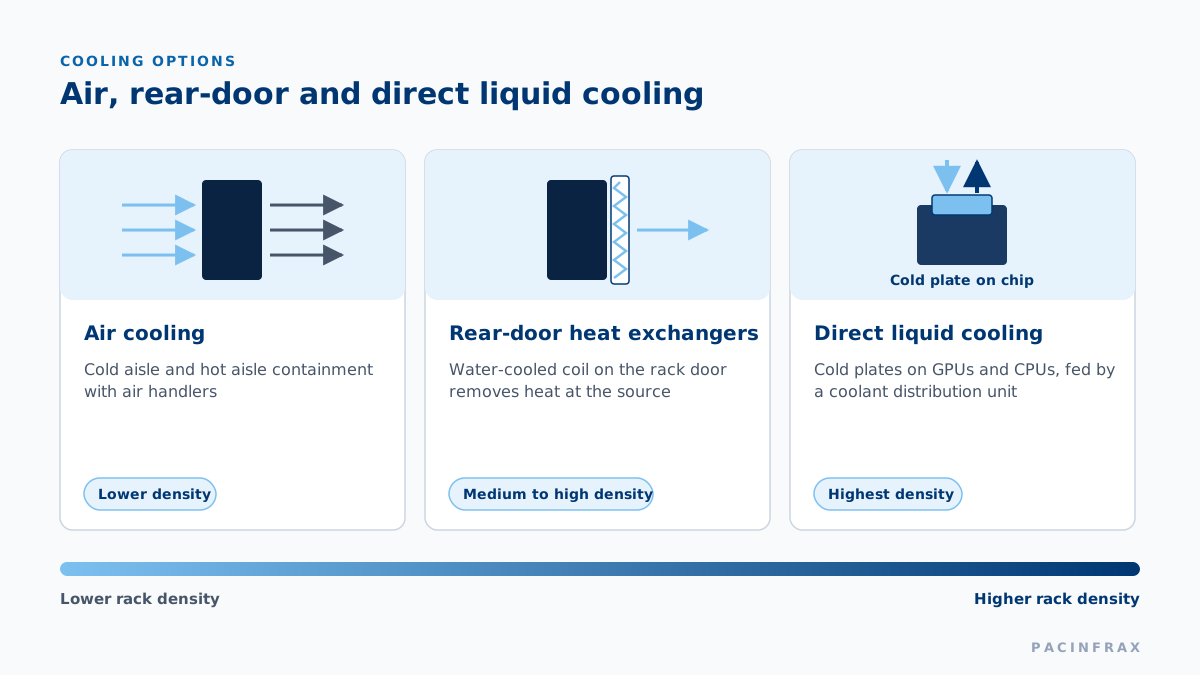
Photo: coolant distribution unit
Hall
Hall: floor loading, ceiling, cable tray and rack sizes
Floor loading, ceiling, cable tray and rack sizes
- Floor loading: slabs designed for heavy, liquid-cooled GPU racks, with routes from the dock to the hall rated for loaded pallets.
- Ceiling: height for overhead cable trays, busway and coolant pipework above the racks.
- Cable tray: separate overhead paths for power and data, with fibre trays running to the meet-me room.
- Rack sizes: positions for the common industry sizes, 42U, 48U and 52U, including the deeper and wider racks used for GPU servers.
- Your racks or ours: pre-integrated racks roll in from the dock; our racks are installed and tested before you arrive.
Weight per rack is part of the design review, so heavy GPU racks land on positions rated for them, with the coolant and power connections already in place.
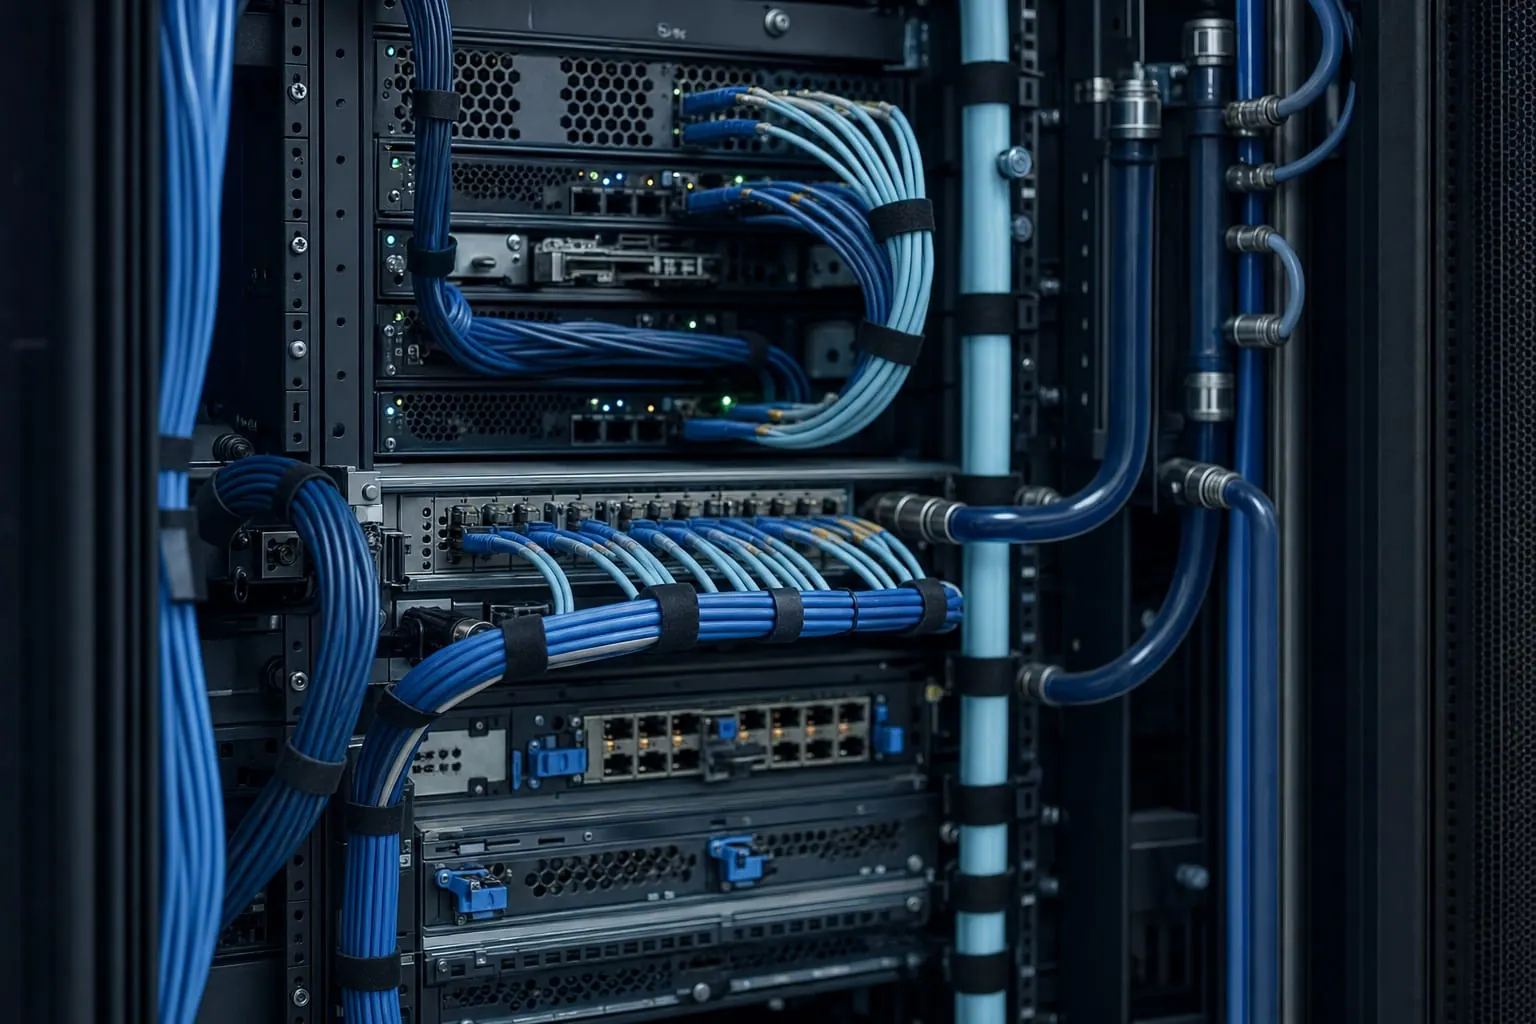
Photo: Server rack close-up
Fire and safety
Fire and life safety
Fire and life safety measures
- Early detection: smoke detection that alerts the hall team before a fire develops.
- Suppression: a suppression system designed for each hall and the equipment in it.
- Compartments: fire-rated walls between halls, power rooms and the meet-me room.
- Leak detection: sensors under liquid rows and around coolant distribution units.
- People: trained site staff, marked escape routes and inductions for everyone on your access list.
Each hall is designed to the fire and building codes of its location.
Photo: Engineers walking a site

Security
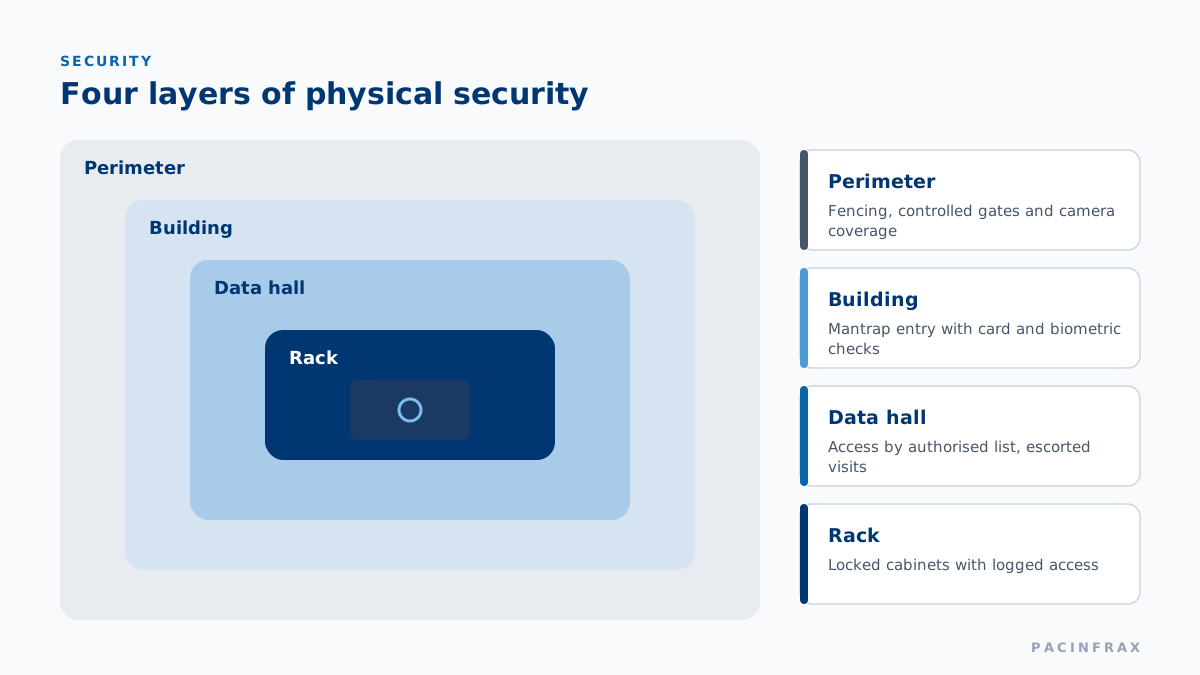
Security in four layers
The four security layers
- Perimeter: fenced campus, controlled gate and camera coverage.
- Building: staffed entry, mantrap doors and card readers.
- Hall: access by hall, granted only to people on your list.
- Rack: locked racks, private cages or a private suite.
You control your access list. Every entry at each layer is logged, and the log is part of your regular reporting.
Photo: secure hall entrance
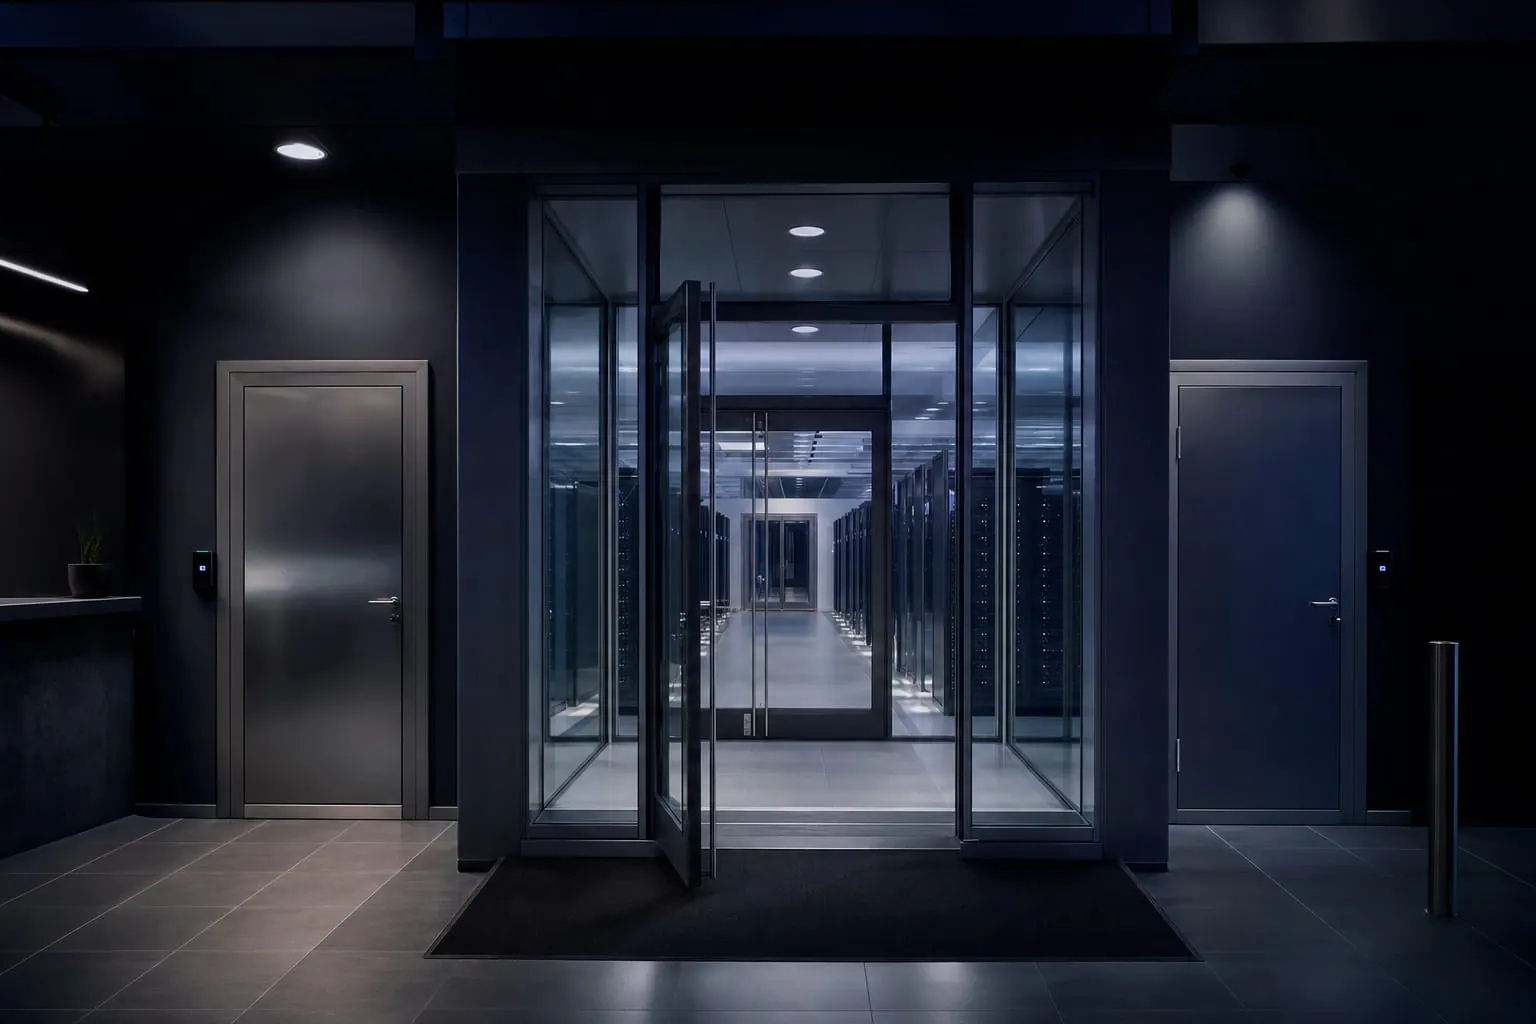
Diagram: four security layers
Network
Network: meet-me room, dark fibre and cross-connects
Network design points
- Carrier-neutral meet-me room: any carrier can bring fibre in, and any tenant can connect to it.
- Diverse entry: separate fibre routes into the campus for resilience.
- Dark fibre: private links between your racks and your other sites.
- Cross-connect types: single-mode fibre, multimode fibre and copper, ordered by ticket.
See how cross-connects are ordered and tested in colocation onboarding.
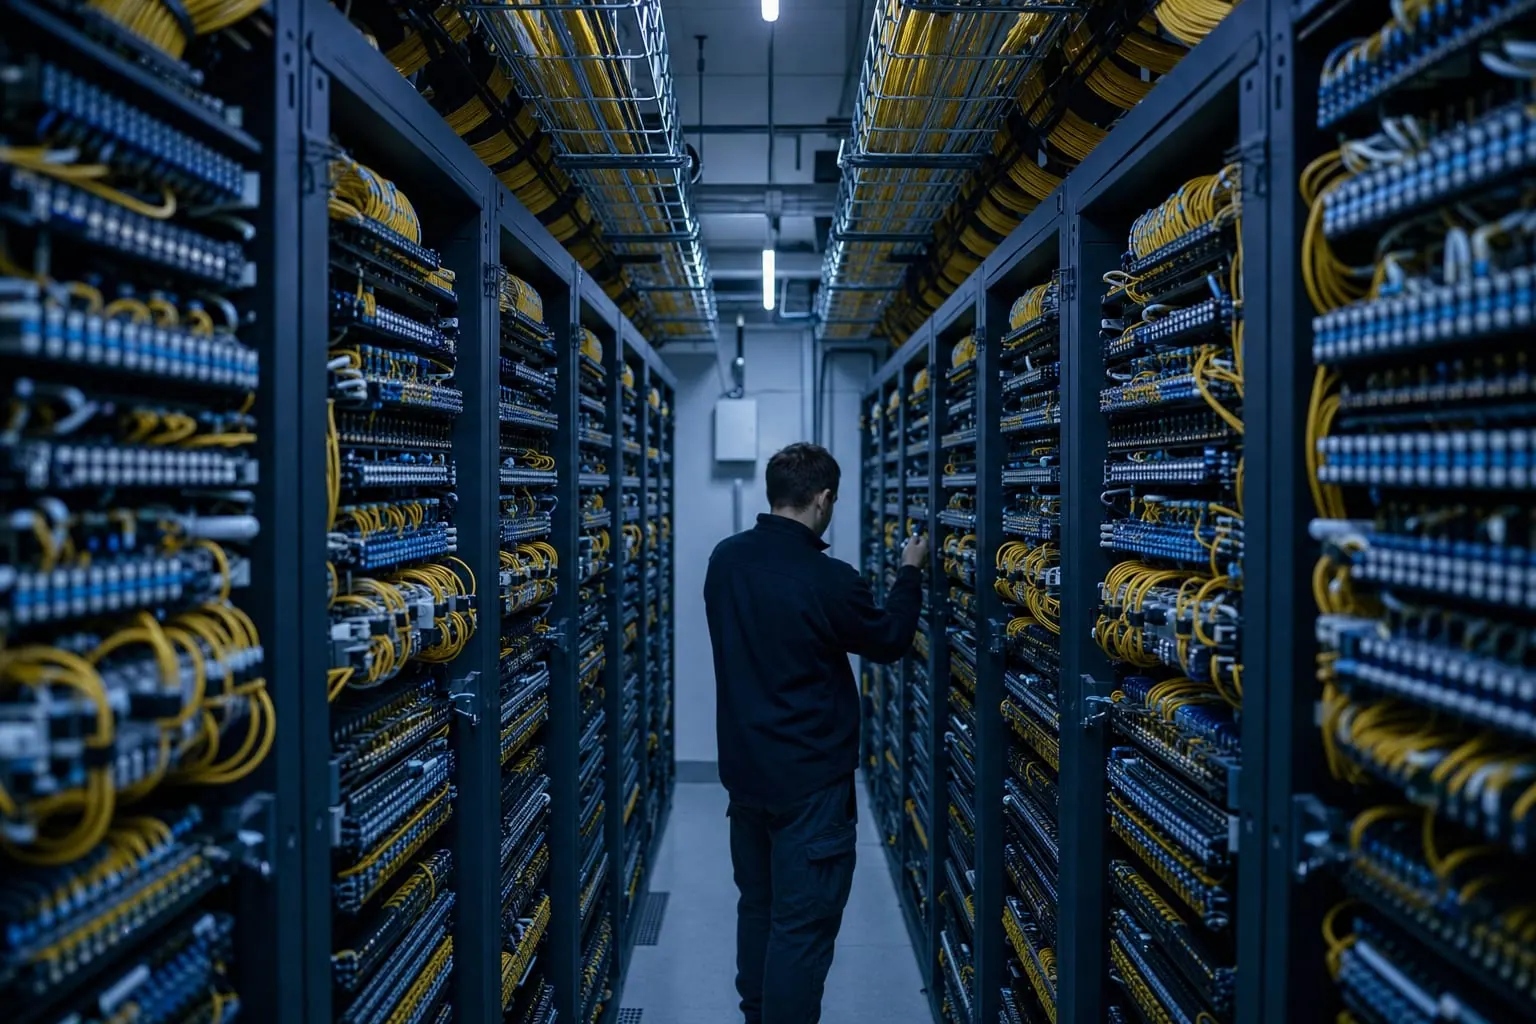
Photo: meet-me room
Operations
Operations: remote hands, change windows and reporting
Remote hands, projects and change windows
- Standard remote hands: reboots, visual checks, cable reseats and photos of your equipment.
- Advanced remote hands: part swaps, cabling to your plan, rack-and-stack and burn-in support.
- Projects: install waves, migrations and expansions planned with your colocation engineer.
- Change windows: your changes and our planned facility work booked and announced in advance.
- Reporting: power per circuit, access entries and ticket history on a regular schedule.
Each ticket shows who did the work, what changed and when it closed, so your team keeps a full record of every touch on your hardware. Planned facility work comes with a notice that names the affected rows, the scope of the work and the backup path that carries your load while it runs. Your colocation engineer stays your named contact after go-live.
Photo: Technician at a rack

Roles
You bring, we provide
Choose your space on the colocation overview, or see campuses in Texas and Vietnam.
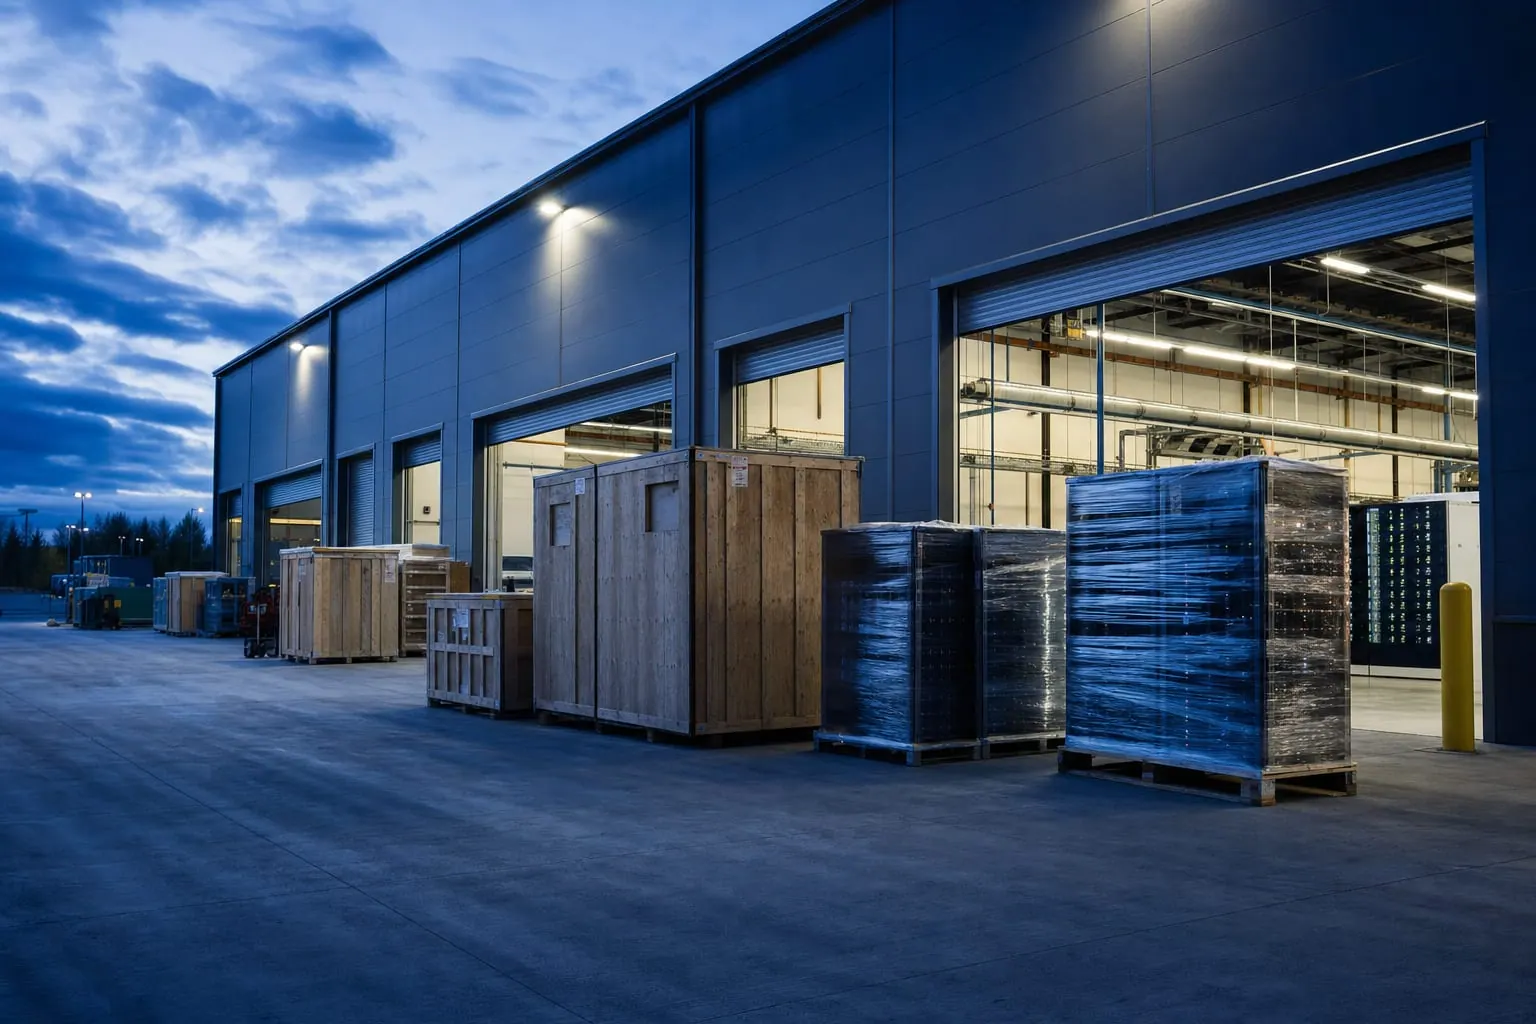
Photo: Loading dock and crates
What you bring and what PacinfraX provides
| You bring | We provide |
|---|---|
| Servers, GPUs, storage and switches | Rack positions, cages, suites or a full hall |
| Rack elevations and port maps | A+B power to each rack through UPS and PDUs |
| Power per rack and cooling type | Air, rear-door or direct-liquid cooling sized to your racks |
| Coolant-ready servers for liquid rows | Coolant distribution units, manifolds and leak detection |
| Your access list and change approvers | Four security layers from perimeter to rack |
| Carrier and cloud contracts | A carrier-neutral meet-me room and cross-connects |
| Software, operating systems and data | Remote hands, tickets, change windows and reporting |
| Hardware insurance | Receiving, secure staging and an asset log for every crate |
FAQ
Colocation specification questions
Can one hall mix air-cooled and liquid-cooled racks?
Yes. Liquid rows for GPU racks and air rows for switches and storage sit side by side, each with its own cooling method and power plan set at the design review.
Are the A and B feeds independent?
Yes. Each feed runs from its own UPS through its own PDU to the rack, so planned work or a fault on one path leaves the other path carrying the load.
Do you support direct liquid cooling?
Yes. Coolant distribution units separate the facility water loop from the loop that reaches your servers, with filtration, monitoring and leak detection on every liquid row.
Who supplies the racks?
Either side. Bring your own racks, including pre-integrated GPU racks, or use ours. The design review confirms size, weight and coolant connections for each position.
3 more questions
Which rack sizes fit?
Halls take the common industry sizes, 42U, 48U and 52U, including the deeper and wider racks used for GPU servers.
What reports do I receive?
Power use per circuit, access entries for your space, ticket history and notices for planned maintenance, delivered on a regular schedule agreed in your contract.
Is the meet-me room carrier-neutral?
Yes. Bring any carrier you already use or add new ones; every connection reaches your rack as a cross-connect you order by ticket.
Next step
Get a design review for your racks
Send your rack elevations, power per rack and cooling type. We reply within two business days and set up a design review with a colocation engineer.